
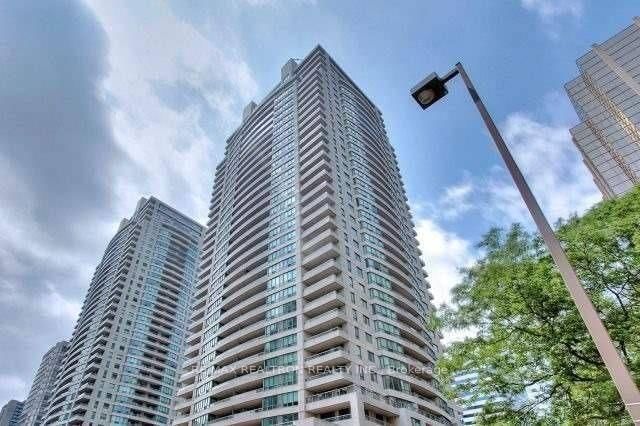
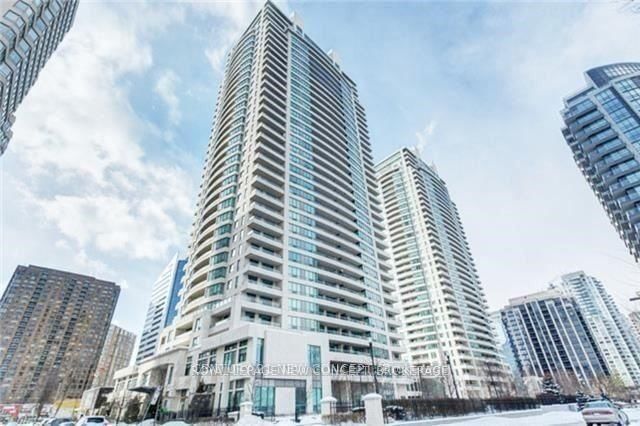
<-- style PDP --> 606-23 Hollywood Avenue, Toronto - Condo Apt for lease for $3,500
  • new
  • for lease

606-23 Hollywood Avenue

Toronto, Ontario, M2N 7L8 - Willowdale East

$3,500

  • Neighbourhood

    Willowdale East

  • Major Intersection

    Yonge/Sheppard

  • Listed Since: 11 day(s)

  • Last update: 10 day(s) ago

Overview

  • Property Type

    Condo Apt, Apartment

  • Bedrooms

    2

  • Bathrooms

    2

  • Square Feet

    900-999

  • Exposure

    East

  • Total Parking

    1 Underground Garage

  • Locker

    None

  • Furnished

    No

  • Balcony

    Open

Property Description

Property description for 606-23 Hollywood Avenue, Toronto

Utilities included. Ideally located with easy access to public transportation (Yonge and Sheppard subways), shopping, restaurants, and entertainment. This Ruby Model 2 bedroom + DEN, 2 bathroom condo features a large east facing balcony, in-suite laundry, primary bedroom with walk-in closet and 4 pc ensuite. Luxury vinyl flooring throughout. Kitchen cabinets recently refaced with quartz countertop, beautiful black Blanco sink with stylish faucet. Less than 2yr old black appliances. Equipped with "Latch" Lock system installed throughout building and on all suite doors. Separate building houses the rec centre with bowling alley, library, media room, indoor pool, gym +. Lovely party room on main floor at side entrance steps from lobby. Top notch property management. Convenient parking space. No locker. Smoke free building.

Listed by PSR

  • MLS #

    C13472432

  • Sq. Ft

    900-999

  • Sq. Ft. Source

    MLS

  • Year Built

    16-30

  • Basement

    None

  • View

    n/a

  • Garage

    Underground, 1 spaces

  • Parking Type

    Owned

  • Locker

    None

  • Pets Permitted

    Yes-with Restrictions

  • Exterior

    Stucco/Plaster

  • Fireplace

    N

  • Security

    n/a

  • Elevator

    n/a

  • Laundry Level

    Main

  • Building Amenities

    Bus Ctr (Wifi Bldg),Concierge,Exercise Room,Games Room,Guest Suites,Indoor Pool

  • Maintenance Fee Includes

    Heat, Hydro, Parking, Water

  • Property Management

    DUKA Property Management

  • Heat

    Forced Air

  • A/C

    Central Air

  • Water

    n/a

  • Water Supply

    n/a

  • Central Vac

    N

  • Cert Level

    n/a

  • Energy Cert

    n/a

  • Primary

    2.56 x 3.05 ft Main level

    Ensuite Bath, W/I Closet, W/O To Balcony

  • Bathroom

    1.8 x 1.0 ft Main level

    4 Pc Ensuite

  • 2nd Br

    3.35 x 2.65 ft Main level

    Mirrored Closet

  • Bathroom

    1.8 x 1.0 ft Main level

    3 Pc Bath

  • Den

    2.61 x 2.1 ft Main level

  • Living

    5.93 x 3.08 ft Main level

    Combined W/Dining, W/O To Balcony

  • Dining

    5.93 x 3.08 ft Main level

    Combined W/Living, W/O To Balcony

  • Kitchen

    2.55 x 2.11 ft Main level

    Quartz Counter

  • MLS #

    C13472432

  • Sq. Ft

    900-999

  • Sq. Ft. Source

    MLS

  • Year Built

    16-30

  • Basement

    None

  • View

    n/a

  • Garage

    Underground, 1 spaces

  • Parking Type

    Owned

  • Locker

    None

  • Pets Permitted

    Yes-with Restrictions

  • Exterior

    Stucco/Plaster

  • Fireplace

    N

  • Security

    n/a

  • Elevator

    n/a

  • Laundry Level

    Main

  • Building Amenities

    Bus Ctr (Wifi Bldg),Concierge,Exercise Room,Games Room,Guest Suites,Indoor Pool

  • Maintenance Fee Includes

    Heat, Hydro, Parking, Water

  • Property Management

    DUKA Property Management

  • Heat

    Forced Air

  • A/C

    Central Air

  • Water

    n/a

  • Water Supply

    n/a

  • Central Vac

    N

  • Cert Level

    n/a

  • Energy Cert

    n/a

  • Primary

    2.56 x 3.05 ft Main level

    Ensuite Bath, W/I Closet, W/O To Balcony

  • Bathroom

    1.8 x 1.0 ft Main level

    4 Pc Ensuite

  • 2nd Br

    3.35 x 2.65 ft Main level

    Mirrored Closet

  • Bathroom

    1.8 x 1.0 ft Main level

    3 Pc Bath

  • Den

    2.61 x 2.1 ft Main level

  • Living

    5.93 x 3.08 ft Main level

    Combined W/Dining, W/O To Balcony

  • Dining

    5.93 x 3.08 ft Main level

    Combined W/Living, W/O To Balcony

  • Kitchen

    2.55 x 2.11 ft Main level

    Quartz Counter

Thinking of Selling?

Find Out Your Home’s Value in Today’s Market!

No Email or Signup is required to view your home estimate.

estimate your home value

Contact Manoj Kukreja

Sales Representative,
Century 21 People’s Choice Realty Inc.,
Brokerage
(647) 576 - 2100

Manoj profile avatar

Property History

Property history for 606-23 Hollywood Avenue, Toronto

This property has been sold 16 times before. Create your free account to explore sold prices, detailed property history, and more insider data.

Sign In / Register

Thinking of Selling?

Find Out Your Home’s Value in Today’s Market!

No Email or Signup is required to view your home estimate.

estimate your home value

Contact Manoj Kukreja

Sales Representative, Century 21 People’s Choice Realty Inc., Brokerage
(647) 576 - 2100

Manoj profile avatar

Recent Sold Listings in Willowdale East, Toronto

Popular Cities